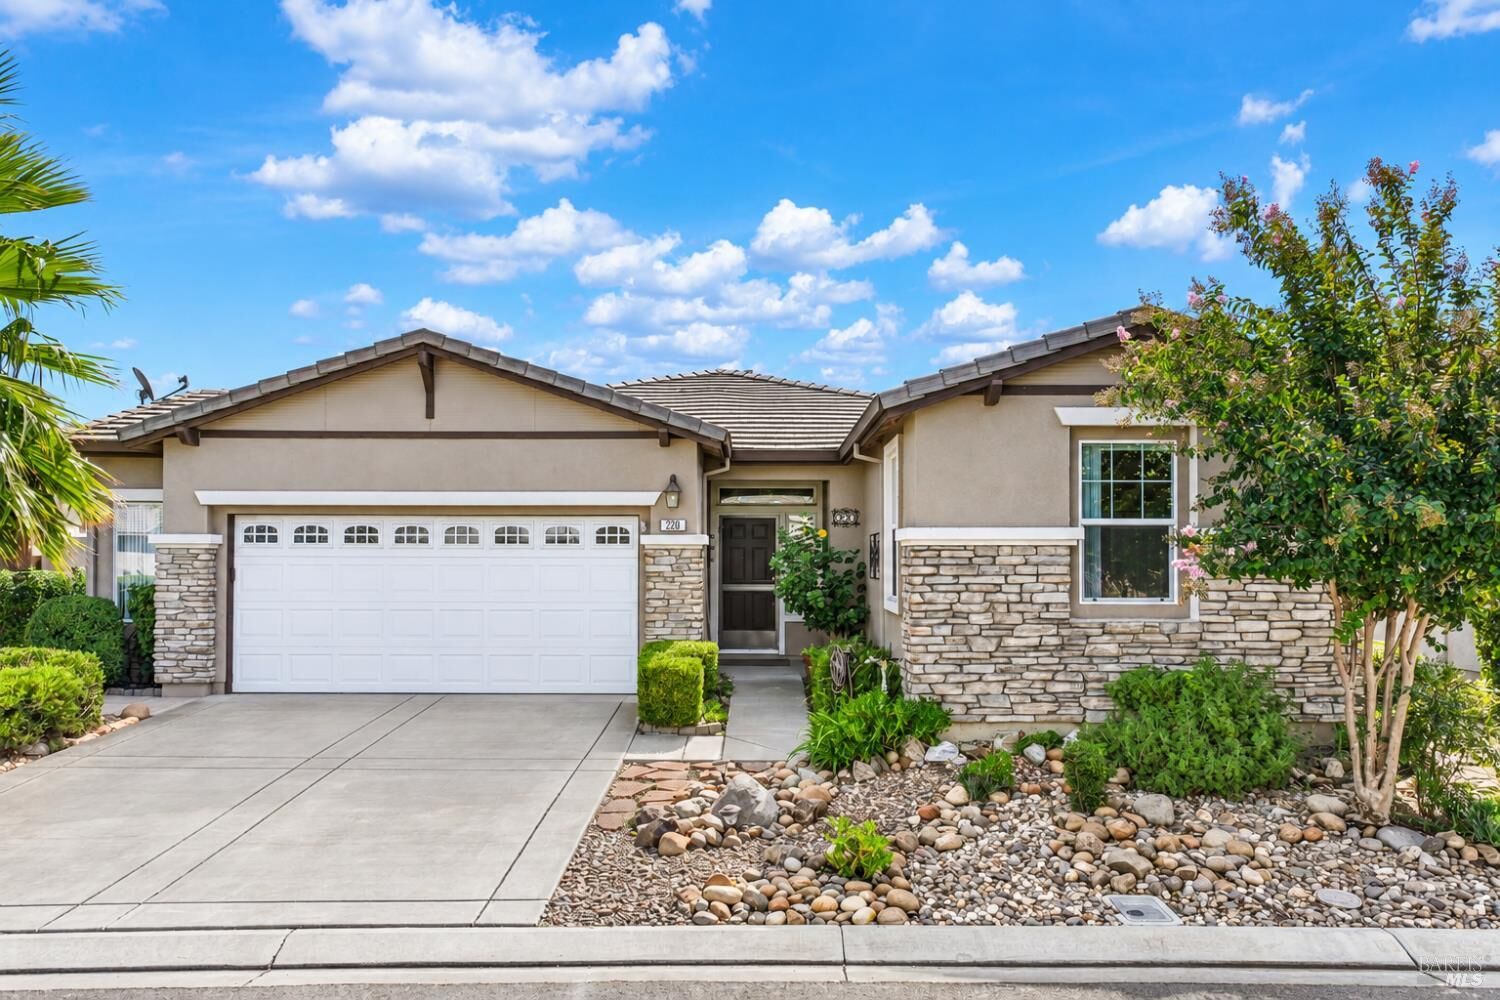
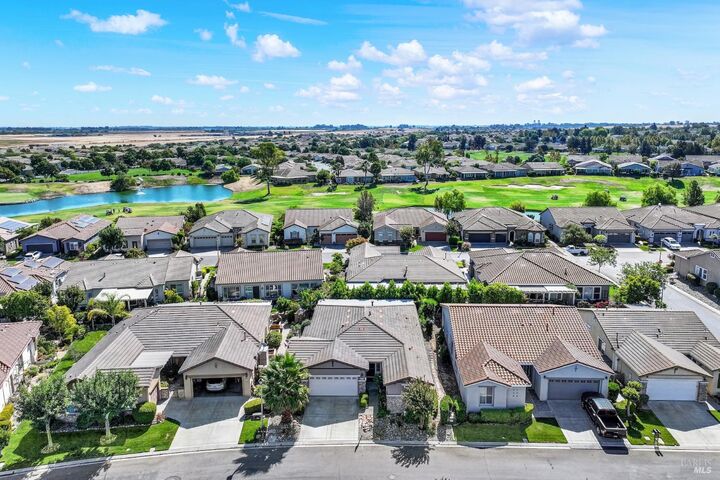
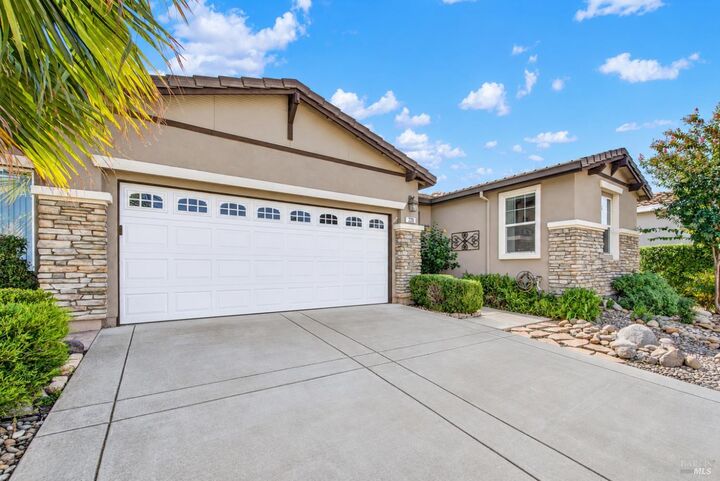
220 Riverside Drive Rio Vista, CA 94571
Listing Courtesy of: BAREIS / Listed By: Ryan Preston, Coldwell Banker Kappel Gateway Realty

  220 Riverside Drive Rio Vista, CA 94571

Active (1 Days)
$440,000 (USD)
2
BED
2
BATH
1,689
SQFT

Description

Here's a polished property description that keeps it inviting and highlights the Trilogy lifestyle without getting overly wordy: Welcome to 220 Riverside Drive, located in the desirable Trilogy community of Rio Vista. This beautifully maintained, move in ready single story home offers 2 bedrooms, 2 bathrooms, approximately 1,689 square feet of living space, plus a versatile bonus room that is perfect for a home office, den, or potential additional bedroom. The open and inviting floor plan features decorative interior paint, tile flooring throughout most of the main living areas, and recently installed hardwood flooring in the bedrooms. The spacious kitchen is designed for both everyday living and entertaining, featuring a large center island with granite countertops, stainless steel appliances, and an open layout overlooking the dining area and family room. Large windows provide plenty of natural light throughout the home. The primary suite includes a private bathroom with dual sinks, a step in shower, and a walk in closet. Outside, enjoy a private backyard with ample patio space for relaxing or entertaining, a vegetable garden, and a hot tub that stays with the home. Additional features include a tile roof, excellent overall condition, and a truly move in ready interior. Pre inspections are available upon request. Enjoy comfortable single story living and all that the Trilogy community has to offer! If you want, I can also make you a **shorter MLS version that is more punchy and designed to grab buyers' attention quickly**.

MLS #:
326080760
Lot Size
5,310 SQFT
Type
Single-Family Home
Year Built
2005
County
Solano County

Listed By

Ryan Preston, DRE #01389350 CA, Coldwell Banker Kappel Gateway Realty
Source
BAREIS
Last checked Sep 23 2026 at 12:24 PM GMT+0000
Bathroom Details
  • Full Bathrooms: 2
Senior Community
  • Yes
Lot Information
  • Other
Property Features
  • Fireplace: Family Room
  • Fireplace: 1
Heating and Cooling
  • Central
Pool Information
  • Yes
Homeowners Association Information
  • Dues: $289/MONTHLY
Utility Information
  • Utilities: Other
  • Sewer: Public Sewer
Garage
  • Attached
Stories
  • 1
Living Area
  • 1,689 sqft
Location
   
Calculate drive times to this property
 
Powered by INRIX® Drive Time

Powered by Walk Score®

Estimated Monthly Mortgage Payment

*Based on Fixed Interest Rate withe a 30 year term, principal and interest only

Listing price
Down payment
%
Interest rate
%
Mortgage calculator estimates are provided by Coldwell Banker Real Estate LLC and are intended for information use only. Your payments may be higher or lower and all loans are subject to credit approval.
Disclaimer: Listing Data © 2026 Bay Area Real Estate Information Services, Inc. All Rights Reserved. Data last updated: 9/23/26 05:24